
Church AV for new construction
Building a new church or worship center? The best time to plan audio, video and lighting is before the walls go up, while every decision is still cheap to make. Churchfront works alongside your architect and builder from design through the first Sunday.
The usual way
A beautiful building, and AV added at the end
On many church building projects, AV arrives at bid time as an allowance. By then the room shape, finishes, ceiling structure and power are already decided without it, and the system has to be designed around them.
- No conduit where cable needs to run, so walls get opened after they are finished
- No structural points to hang speakers, lights or an LED wall
- Hard, parallel surfaces that nobody checked for acoustics
- Not enough power, or power in the wrong places
- An AV allowance that bears no relation to the system the room needs
- HVAC noise that competes with the sermon

When to bring us in
During design development, not at bid time
Room shape and acoustics
Geometry, finishes and ceiling height decide how a worship room sounds. Small changes on paper can save a large treatment budget later.
Structure and rigging
Speakers, lighting and LED walls need attachment points and load capacity designed into the structure, not added after the steel is up.
Conduit, power and data
Pathways, dedicated circuits and network drops are inexpensive in the drawings and expensive once the walls are closed.
A real AV budget
A budget based on a scoped system, not an allowance, so your building committee knows the real number before construction pricing is locked.
What your design team gets
Drawings your architect and builder can use
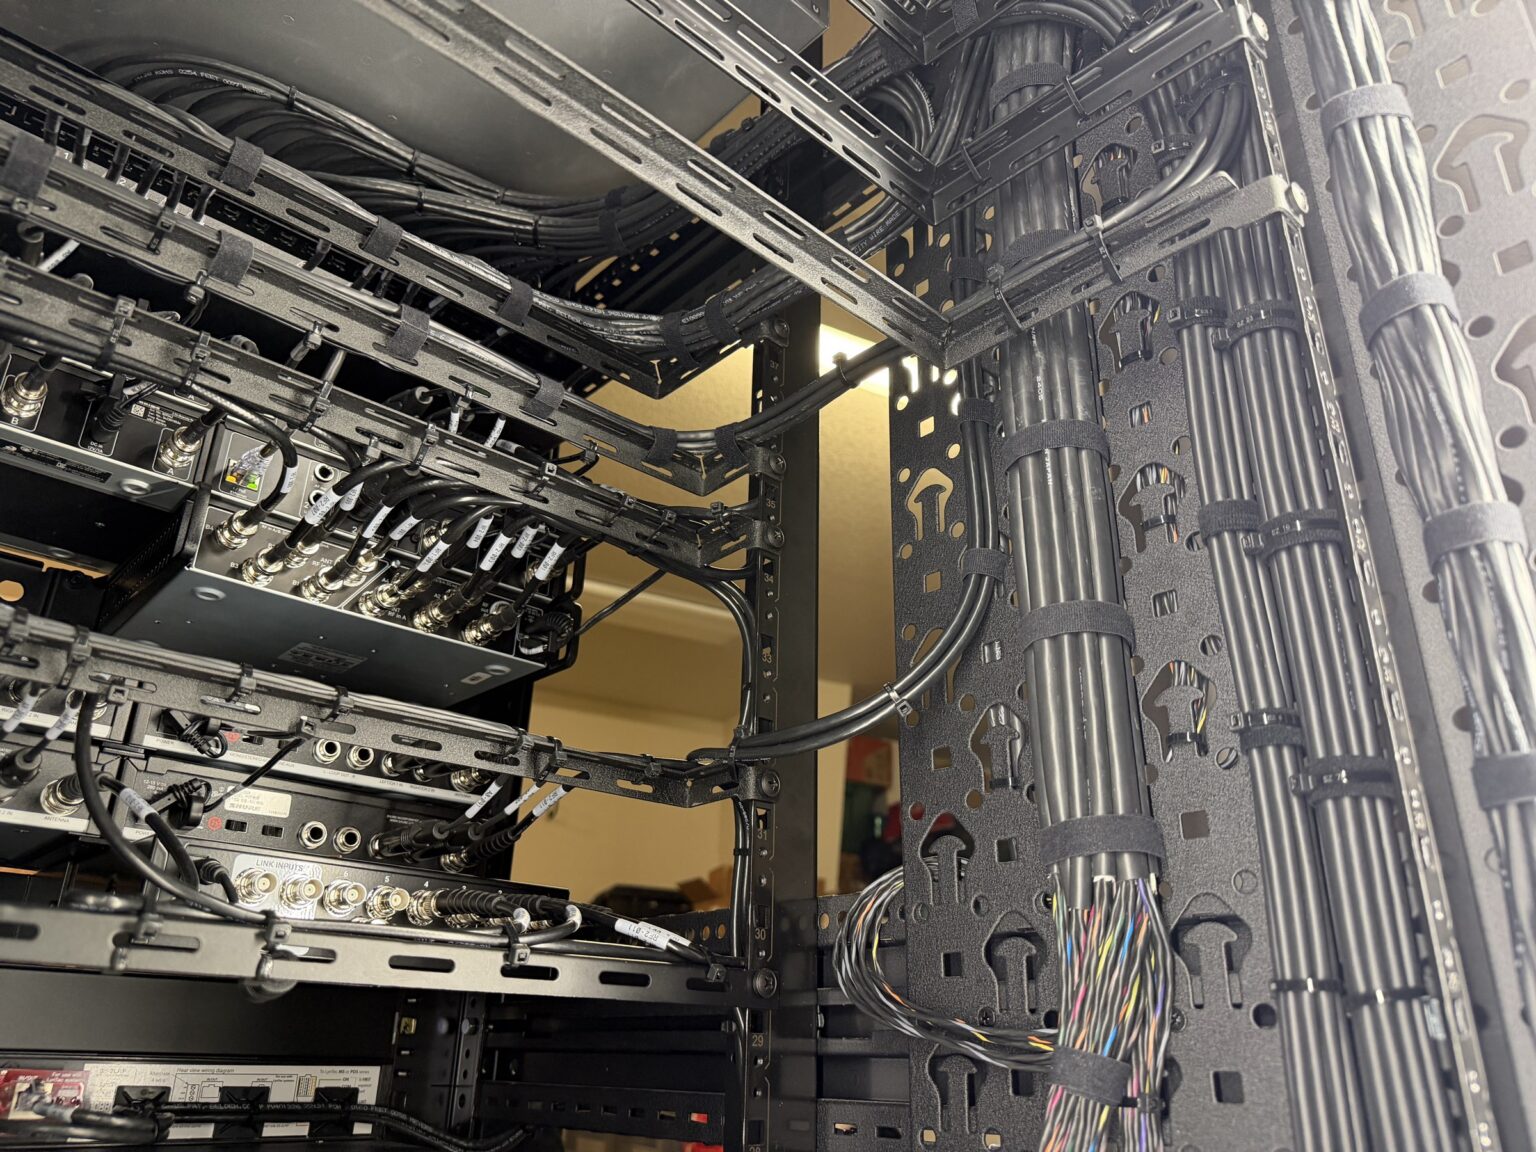
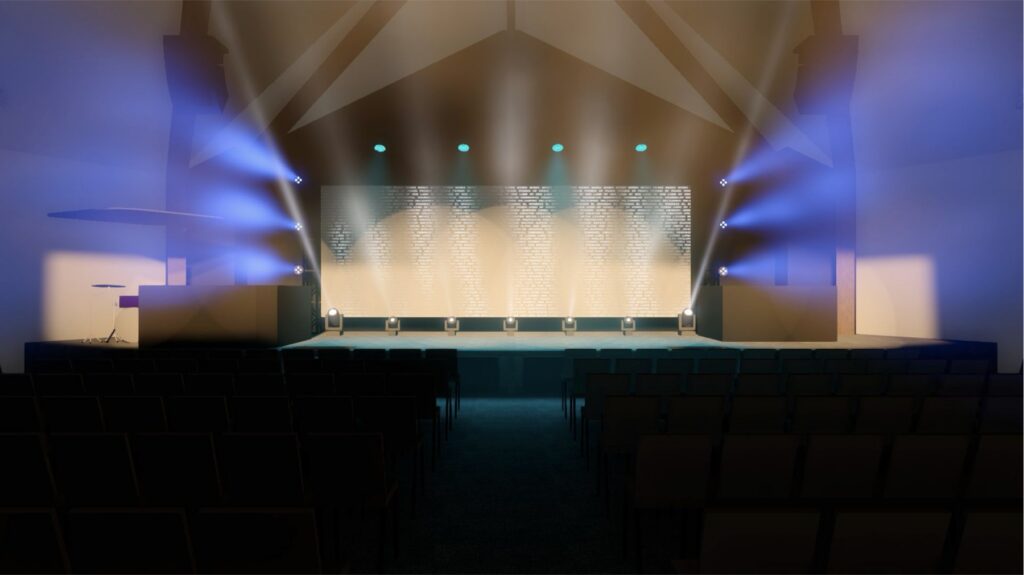
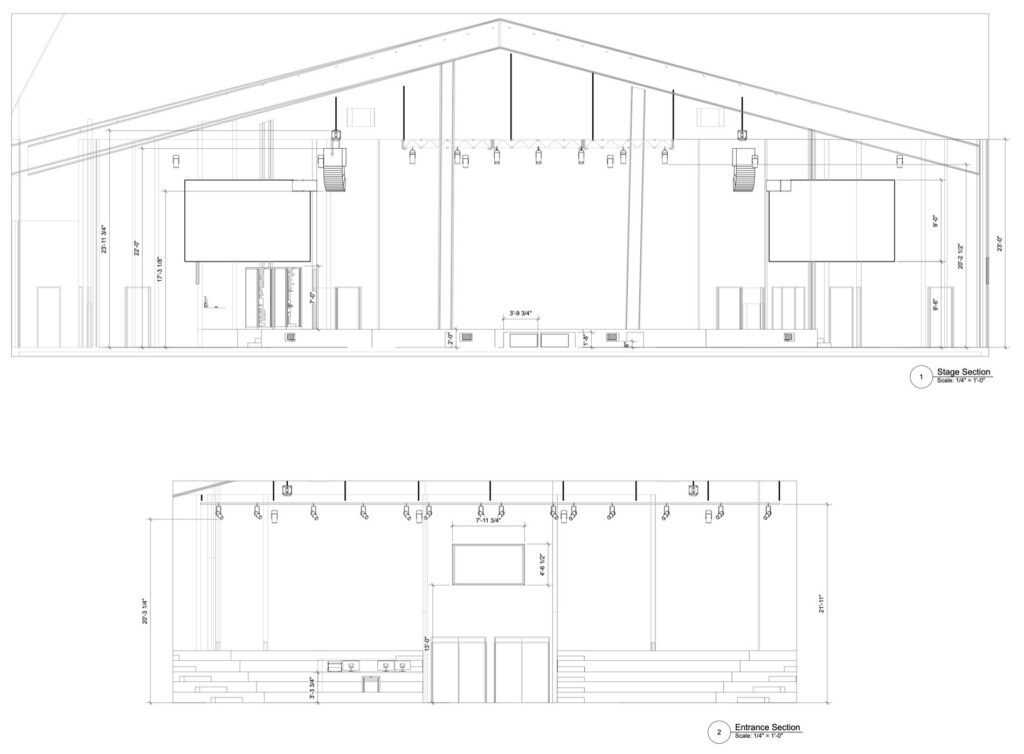
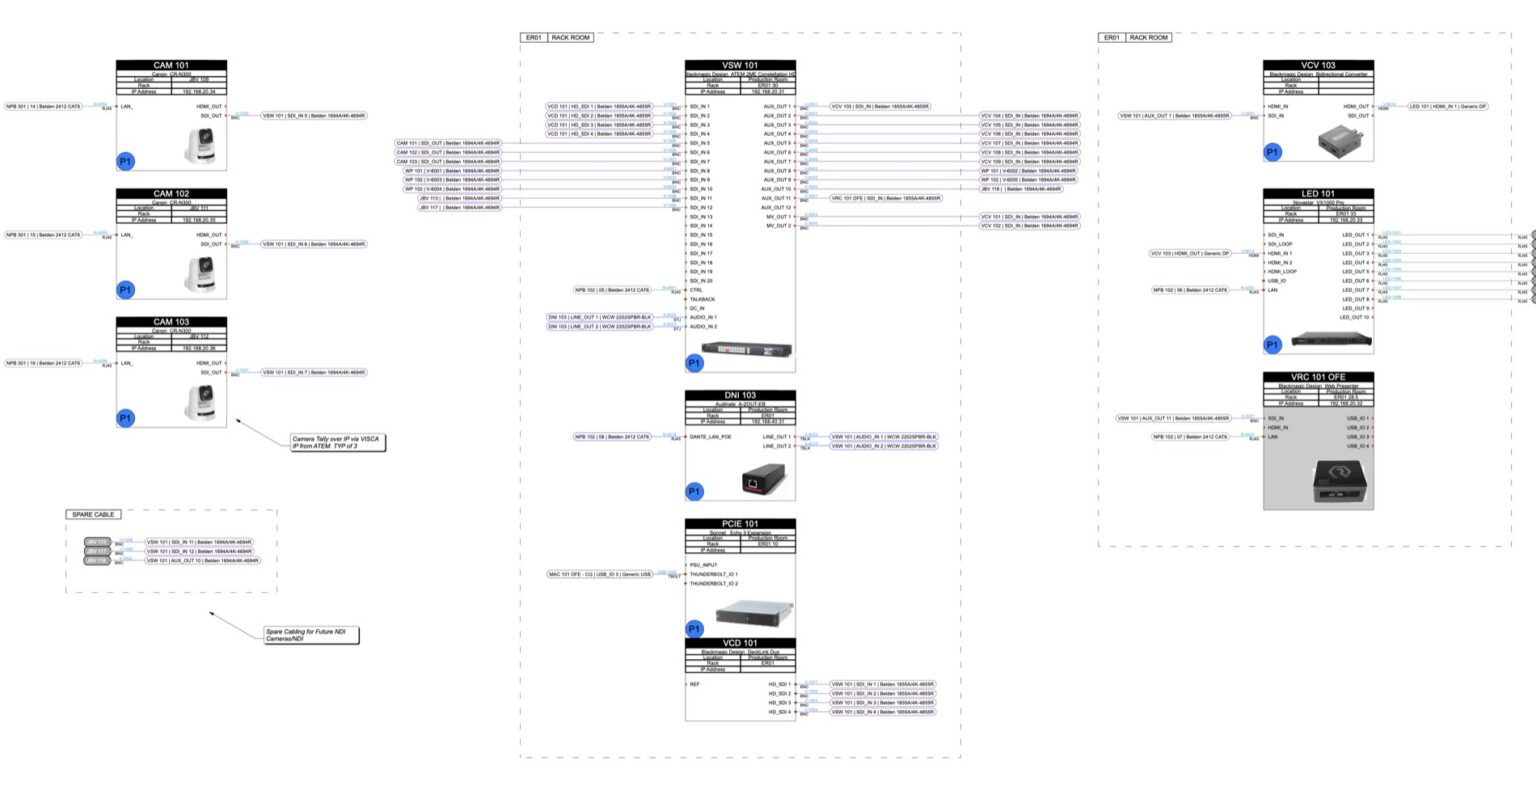
We deliver the AV design in the form the rest of the project team needs: renderings for your leadership, dimensioned sections for the trades, and specifications and infrastructure requirements for the architect and contractor.
AV specifications
Equipment lists, rack elevations and system descriptions for the project manual.
Infrastructure requirements
Conduit routing, floor boxes, backboxes, power and data locations for the electrical drawings.
Structural and acoustic input
Attachment points, loads, finishes and noise criteria coordinated with the architect and engineers.
How a new build project runs
From schematic design to the first Sunday
Discovery and programming
Your ministry goals, worship style, seat count and volunteer capacity, turned into a written scope and budget ranges for the building committee.
Design coordination
We work alongside your architect during design development on room shape, acoustics, structure, power and pathways.
Engineering and documents
AV drawings, specifications and infrastructure requirements delivered in time for the construction documents. One price for the system as engineered.
Rough-in and site visits
We check conduit, backboxes, structure and power during construction, while problems are still easy to fix.
Install, commission and train
Our own crews install, tune and commission the systems, then train your volunteers before the first service in the new room.
The work
From 200 seats to 500, planned before the walls went up
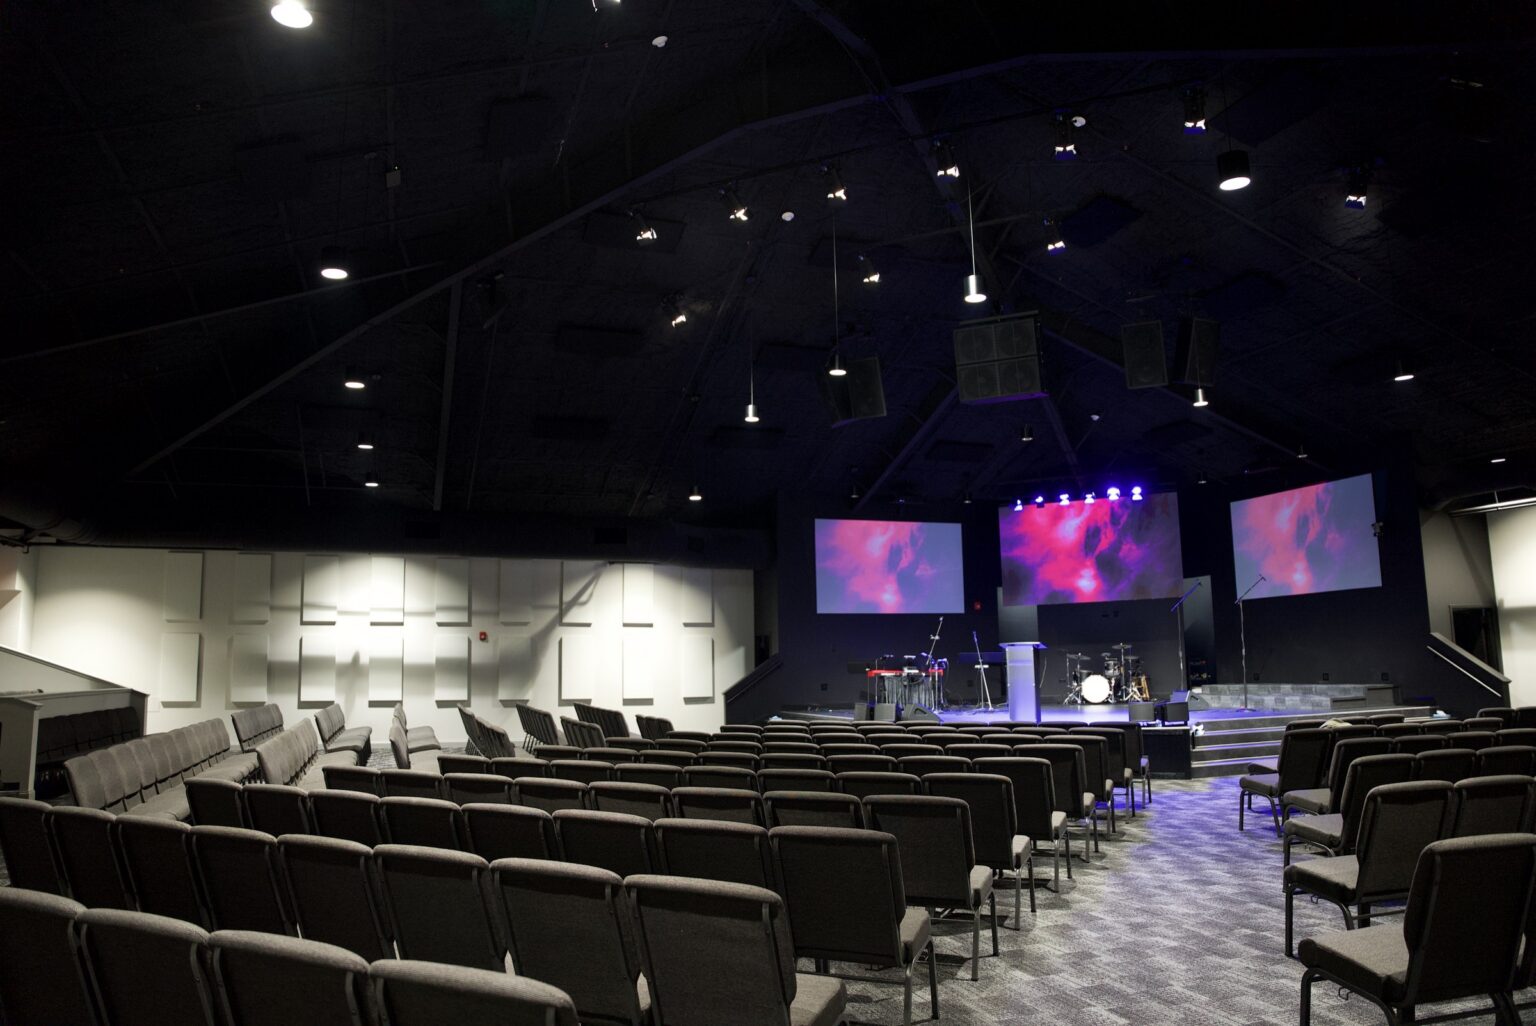
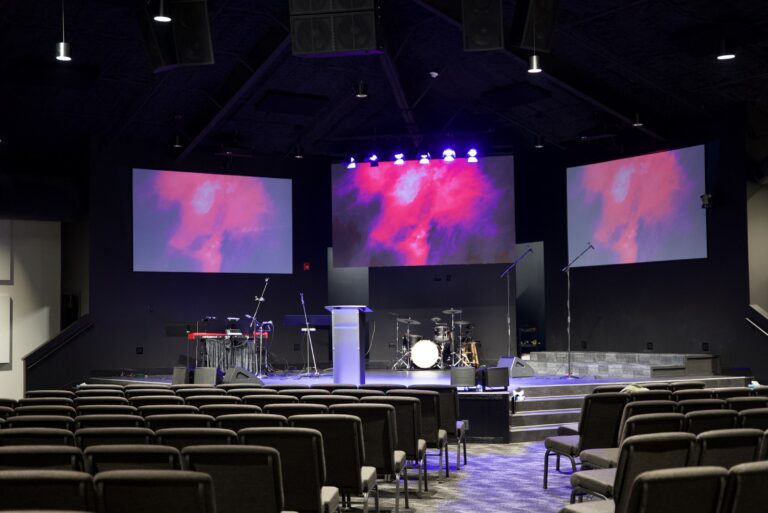
Faith Covenant Church of God outgrew a 200-seat building and expanded to 500. We came in before the walls went up, which is the best possible time to arrive on a project.
Every conduit path, every speaker position and every cable run was decided while those decisions were still cheap to make. The result is a room with even coverage, treatment that brings reverb under two seconds, and a production booth built for volunteers.
Common questions
New church construction questions
When should we bring in an AV integrator on a new church building?
During design development, while room shape, structure, power and pathways can still be influenced. Coming in at bid time means designing around decisions that were already made without AV in the room, which usually costs more and delivers less.
How much should we budget for AV in a new church?
It depends on the size of the room, the style of worship, how much of the service is streamed and what you plan to do in the space. An allowance picked as a percentage of construction cost is rarely accurate. Pre-design gives your building committee budget ranges based on a scoped system.
Can you work with our architect and general contractor?
Yes. We deliver specifications, equipment lists, rack elevations and infrastructure requirements in the form your architect and contractors need, and we coordinate with them through design and construction.
What AV infrastructure needs to be planned before construction?
Conduit and cable pathways, floor boxes, dedicated power circuits, network drops, structural attachment points for speakers, lighting and screens, and the acoustic treatment and finishes. These are inexpensive to include in the drawings and expensive to add later.
Do you design acoustics for new church buildings?
Yes. We give input on room geometry, finishes and mechanical noise during design, and specify acoustic treatment so the room works for both preaching and worship.
Do you work on new church construction outside Florida?
Yes. We are headquartered in Melbourne, Florida and work nationally, coordinating remotely during design and traveling for site visits, installation and commissioning.
Let’s talk about your building.
Tell us where your project is today, even if it is still a sketch. The earlier we talk, the more we can help your building work for worship.