
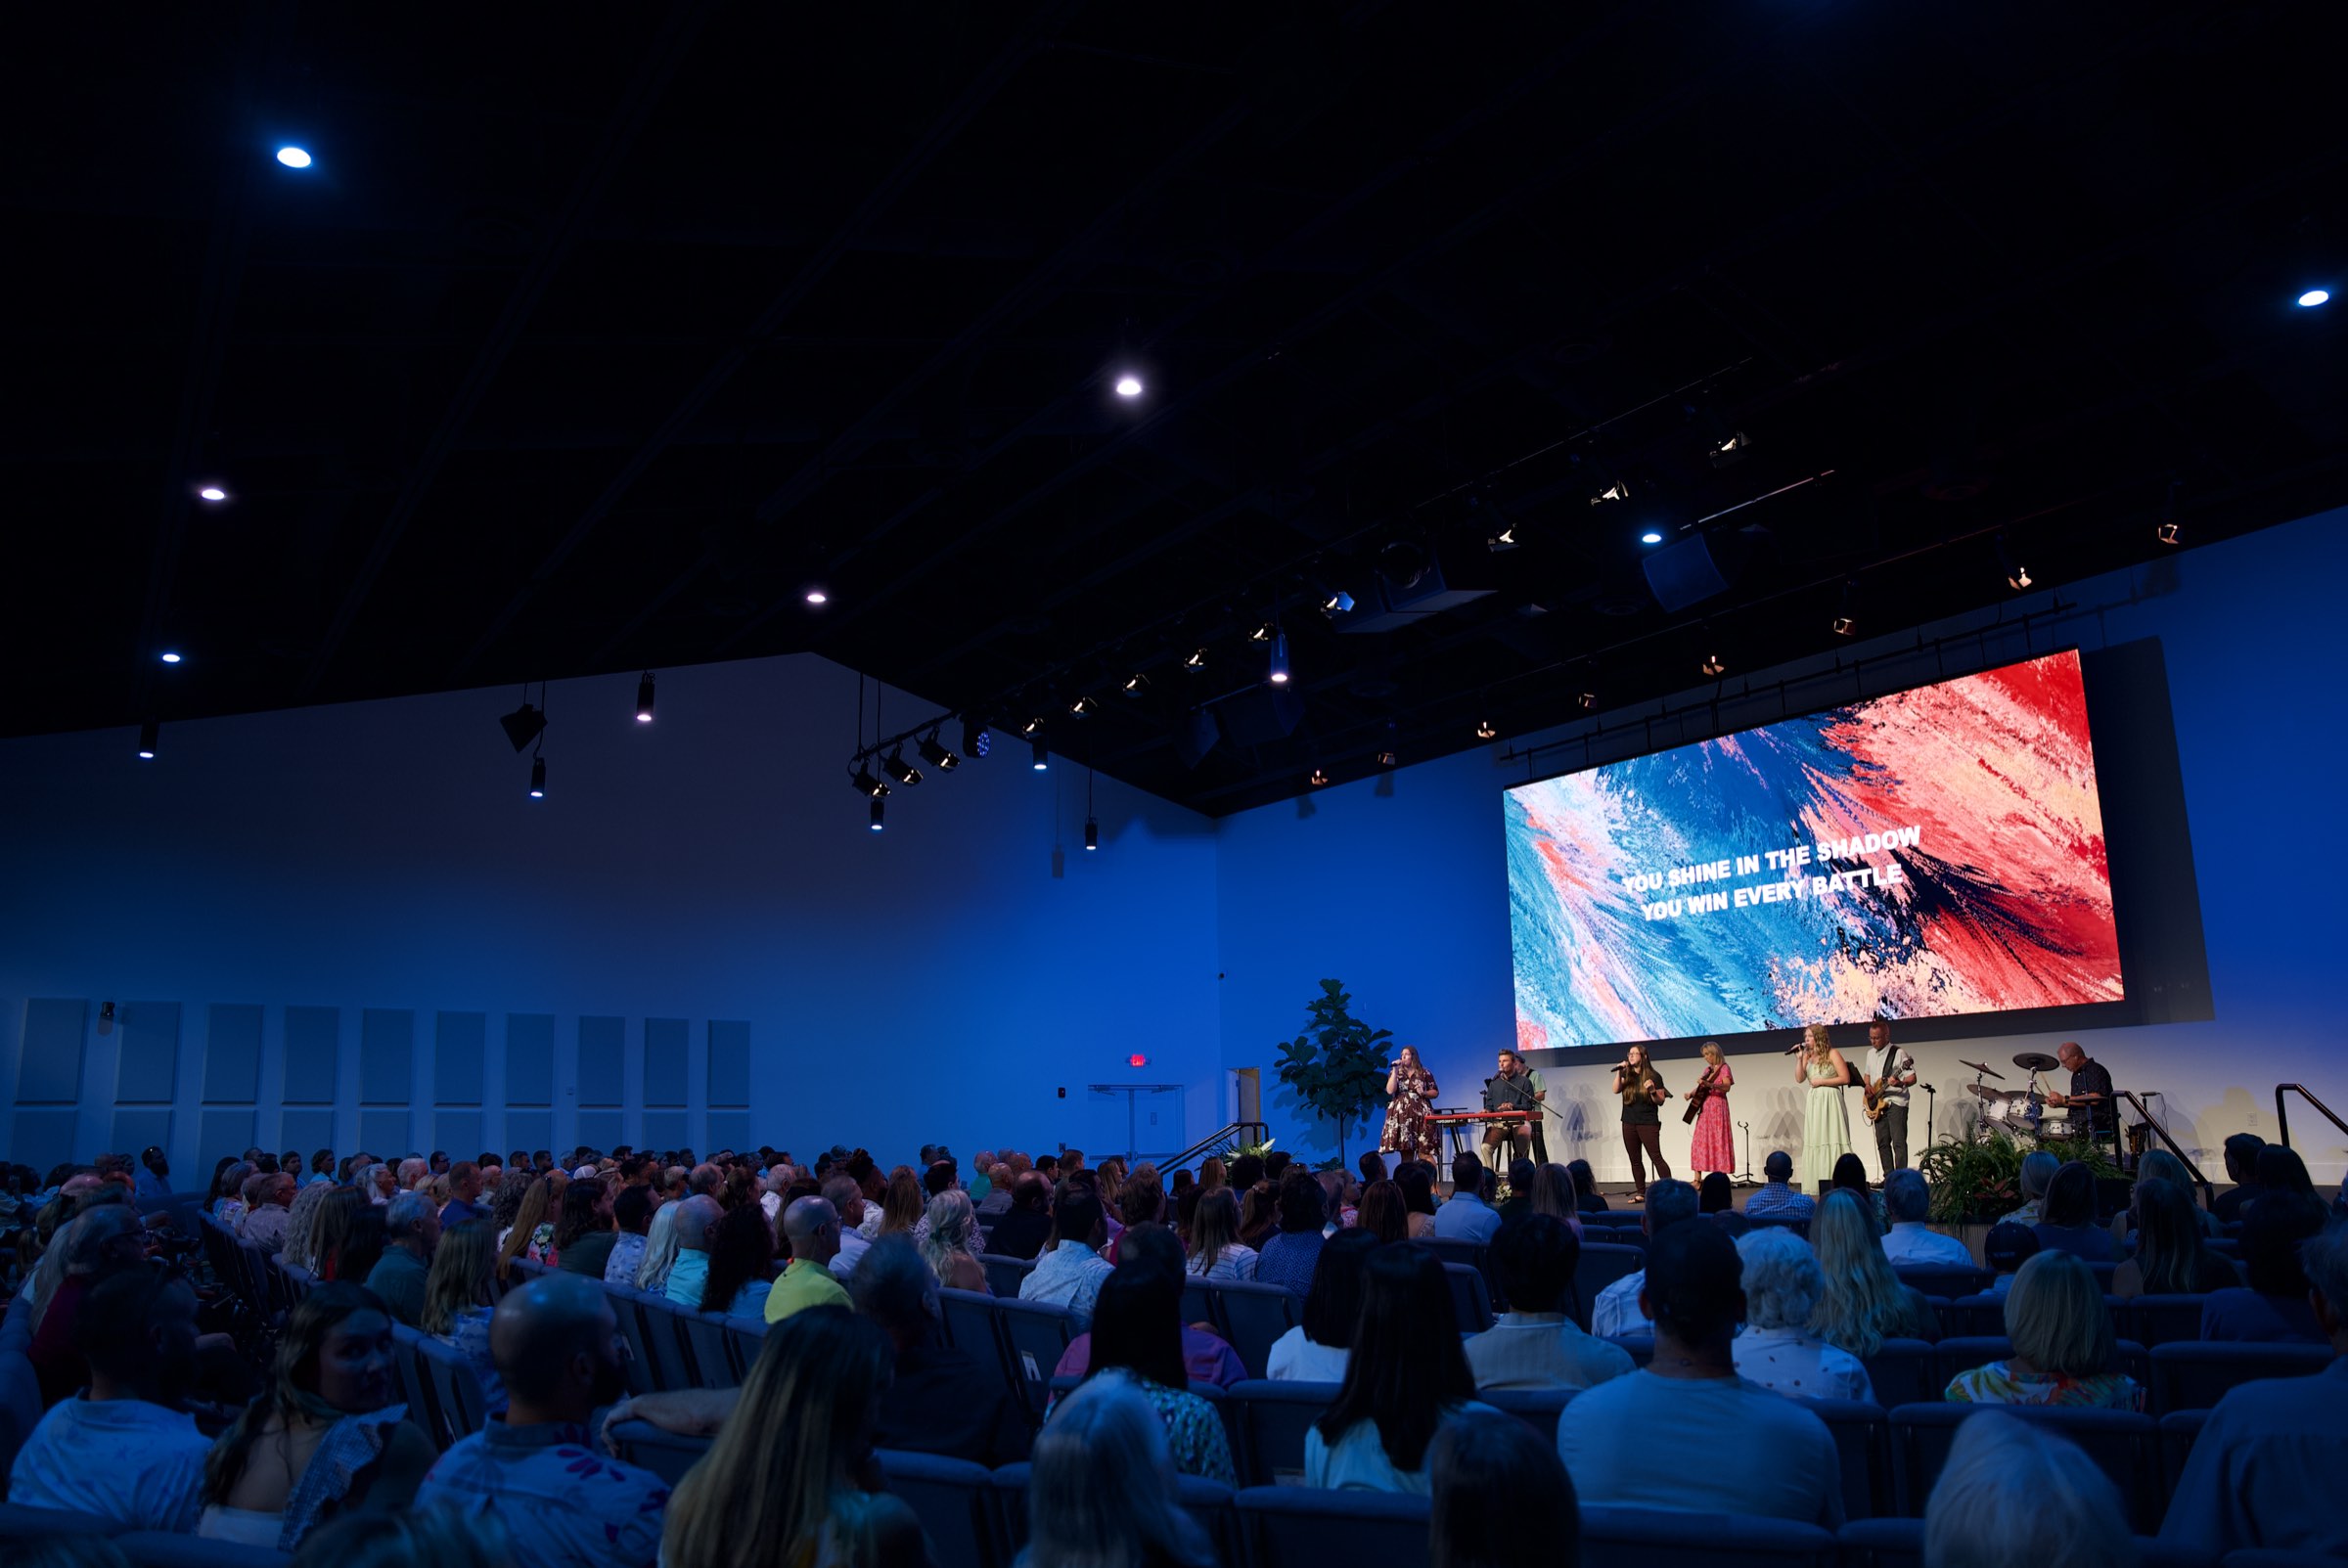
Church AV installation and design by one team
Churchfront is a national church AV integrator working exclusively with churches. We design and install audio, video, lighting, LED walls, livestream and control systems, engineered together and delivered by the people who designed them.
The usual way
Three vendors, and nobody owns Sunday
A consultant draws the system. A dealer sells the equipment. A local contractor pulls the cable. Each one is finished when their piece is finished, and none of them is there on the first Sunday the room has to work.
- Design intent gets value-engineered out after the drawings are approved
- Equipment arrives that nobody scoped for the room it is going into
- Coverage and intelligibility problems surface after the walls are closed
- Nothing is documented, so the next project starts from zero
- Volunteers inherit a system no one has trained them on
- When something fails, each vendor points at the other two

Why Churchfront
One contract, one team, one number to call
Church AVL is all we do
We design and install worship systems every week, for churches only. That focus is why our engineering holds up under a Sunday morning, and why our recommendations account for volunteer teams rather than specifications alone.
Over 90 churches across 32 states
Sanctuaries, gymnatoriums, new builds and historic rooms across the country. Browse the work and you will find churches close to your size, your budget and your worship style.
CTS-certified engineers with ministry backgrounds
Every member of the team, from design engineers to installers, has ministry experience or formal theological training. We hold AVIXA CTS certification and we have run production on a weekend.
Design, engineering, staging and installation in house
The team that scopes your project engineers it, pre-builds the racks, installs it, tunes it and trains your volunteers. The installers in your building are our own crews, not subcontractors. One contract, one project manager, no handoffs where accountability gets lost.
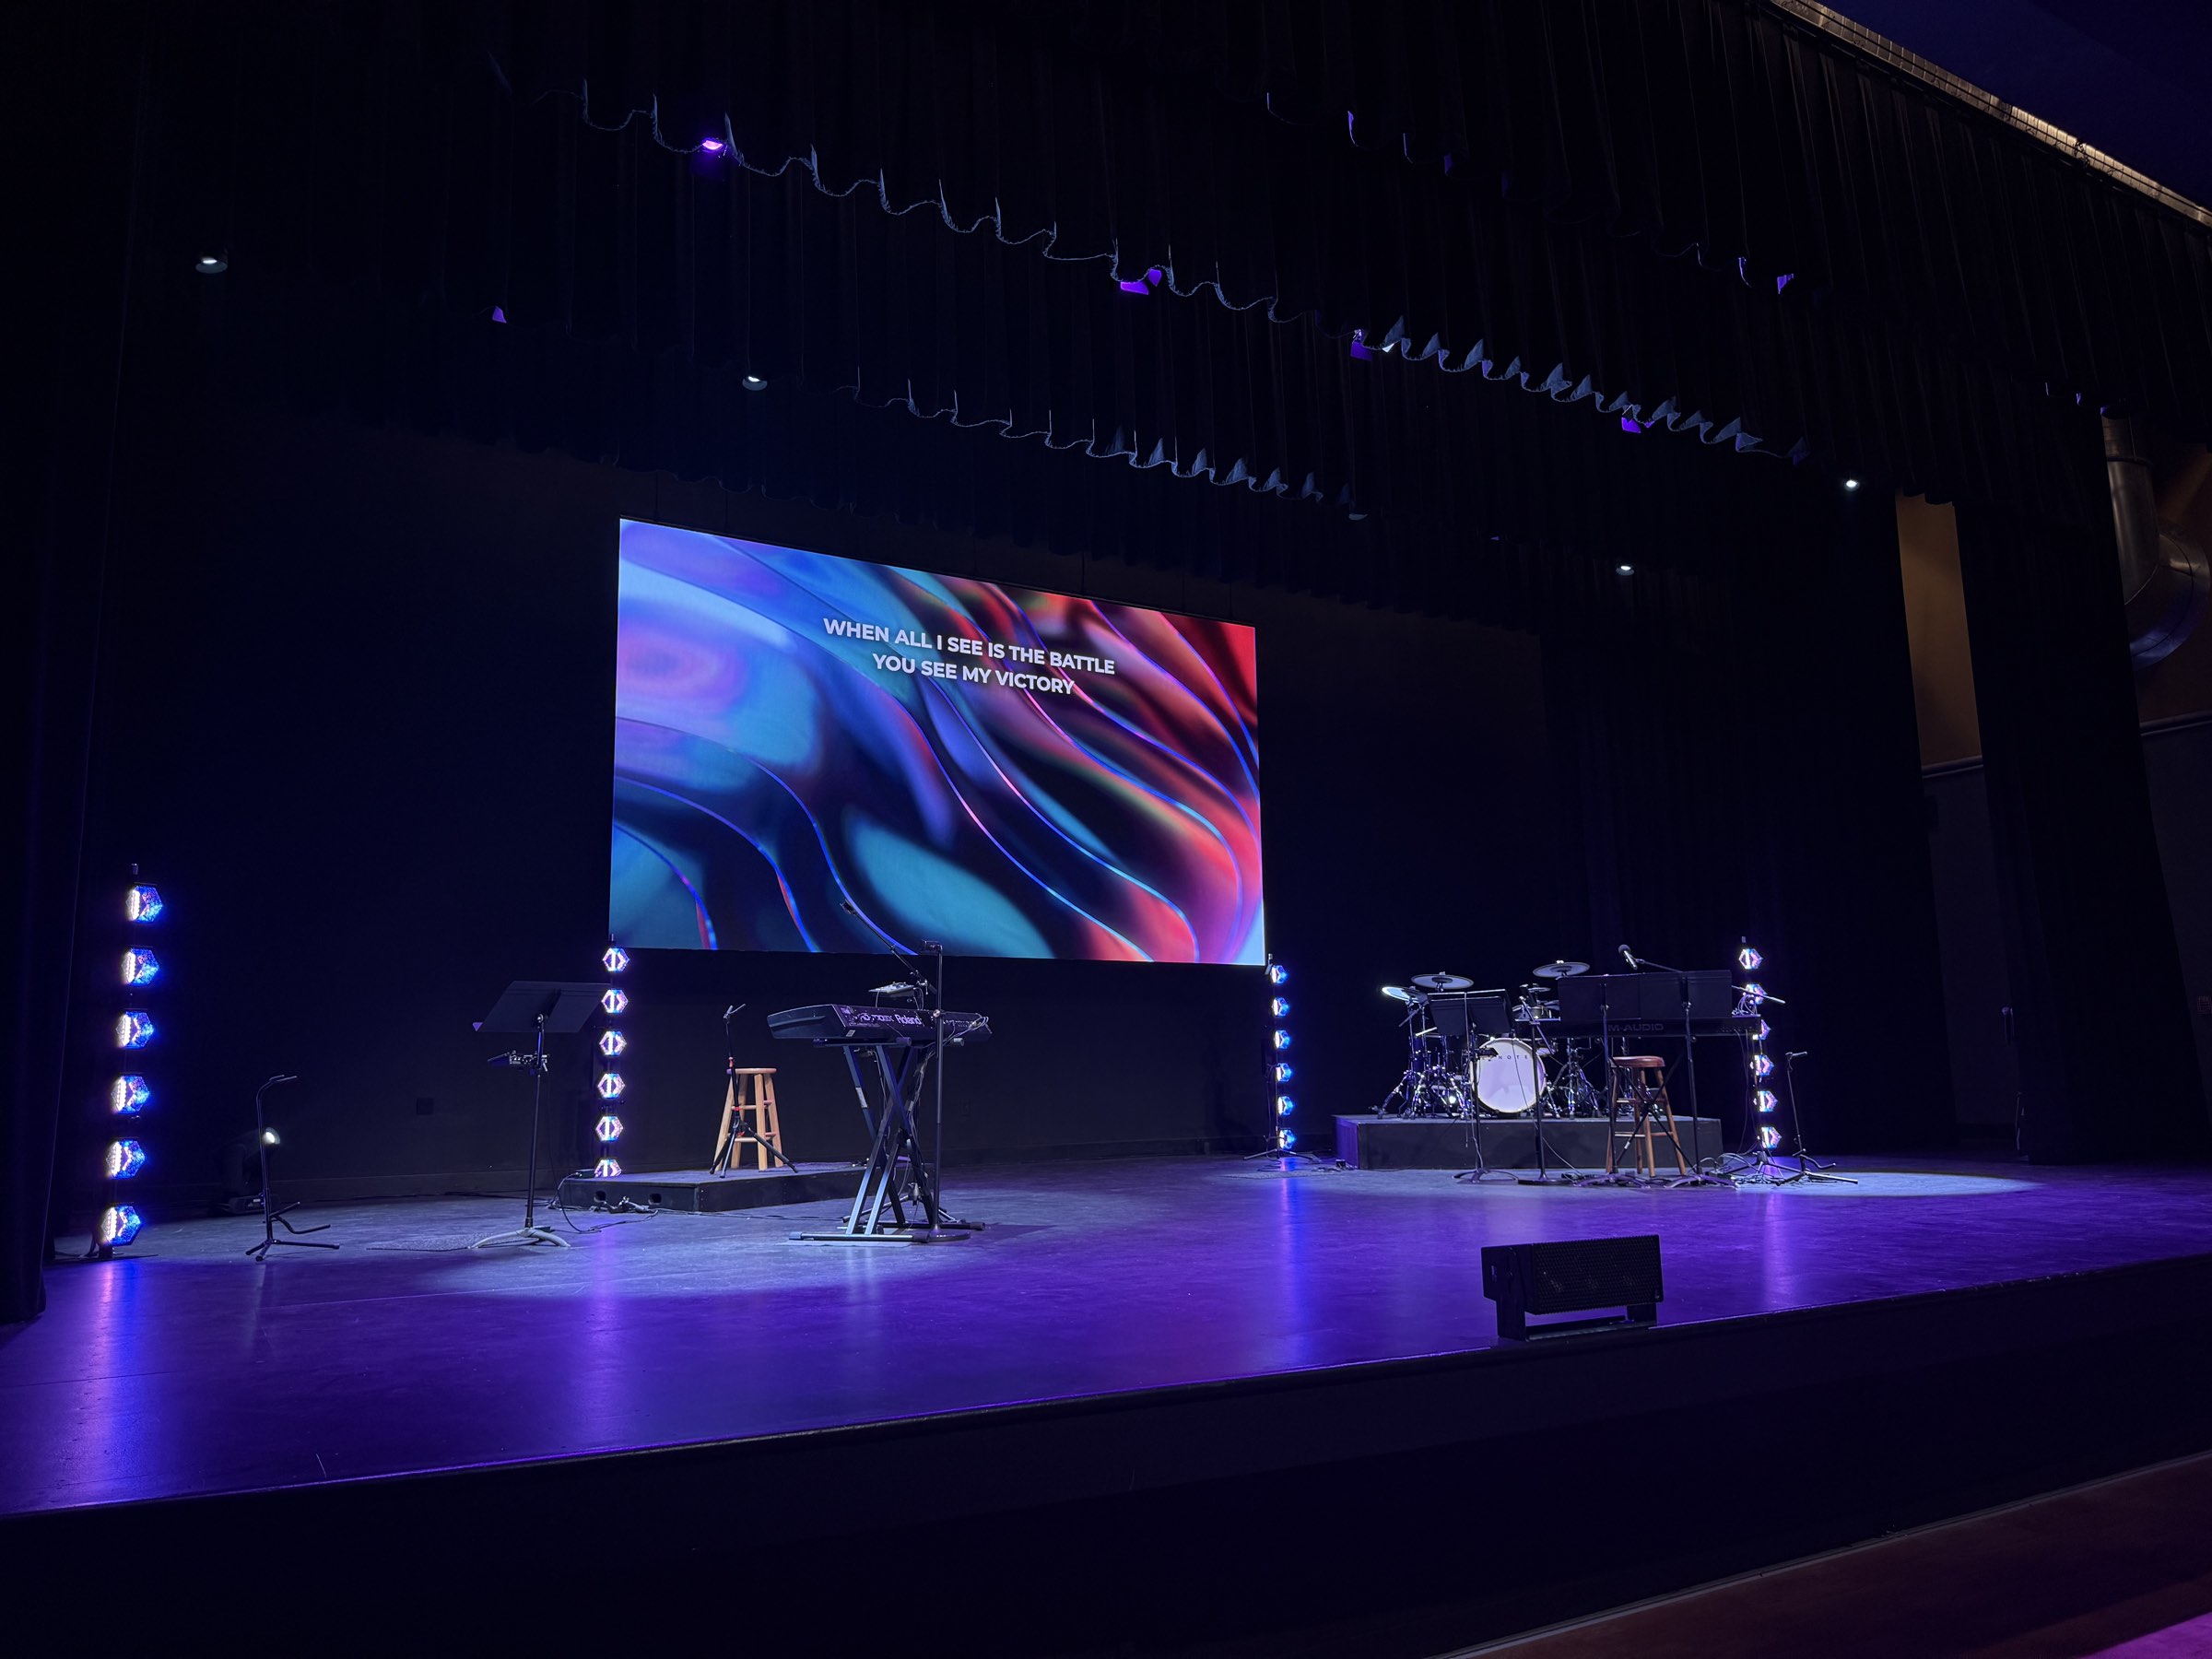
What a church AV installation includes
Every system in the room,
engineered together.
A complete church AV installation covers six systems: sound, video and LED walls, stage and house lighting, livestream and broadcast, acoustics, and the networking, control and power that tie them together. They share a room, a power system, a network and a volunteer team. Specifying them separately is where most church AV projects go wrong.
Church sound systems
Speech intelligibility first, then music. We model coverage before anything is ordered, so the back row and the front row hear the same mix and the platform is not fighting the room.
Line array, point source and distributed designs. DSP and system tuning. Digital consoles, stage boxes and monitor systems. RF coordination for wireless microphones and in-ear monitors.
Video and LED walls
Lyrics that stay legible from every seat, and a picture that holds up under stage lighting. We match pixel pitch, brightness and viewing distance to your actual room rather than a product sheet.
Direct-view LED walls, laser projection and confidence displays. Cameras, switching and IMAG. Video-over-IP distribution. ProPresenter and playback integration.
Stage and house lighting
Lighting has two jobs on Sunday: make faces readable to the congregation and to the camera. Those are different problems, and a rig designed for one rarely solves the other.
Front and key light for camera, stage wash, effects and haze. House and architectural lighting. DMX control, dimming and power distribution. Rigging and structural coordination.
Livestream and broadcast
An online service is a separate mix, a separate light level and a separate signal chain. We design it as its own deliverable instead of tapping it off the end of the sanctuary system.
Broadcast audio mixes, camera packages and robotics. Production switching and encoding. Streaming platform integration. Recording, archiving and ALS assistive listening.
Acoustics and room treatment
No speaker corrects a room. Where reverberation or reflections are the actual problem, we say so and treat the room, rather than selling you more amplification to cover it.
Acoustic modelling and RT60 analysis. Absorption, diffusion and broadband treatment. HVAC and mechanical noise assessment. Coordination with architects on finishes and geometry.
Networking, control and power
The infrastructure decides whether the system is still reliable in year five. It is also the part that is impossible to add later without opening walls.
Dante and AVB audio networking. Managed switches and VLAN design. Touch-panel control for volunteers. Clean power, grounding, conduit and pathway design.
Beyond the equipment, every installation includes
- Engineered drawings, signal flow and rack elevations
- Procurement and long-lead tracking against your calendar
- Racks pre-built and tested in our warehouse
- Installation and rigging by our own crews
- Every signal path verified, and the system tuned for your room
- Volunteer training, as-built documentation and a stabilization period
Workmanship
The part nobody sees decides how long it lasts
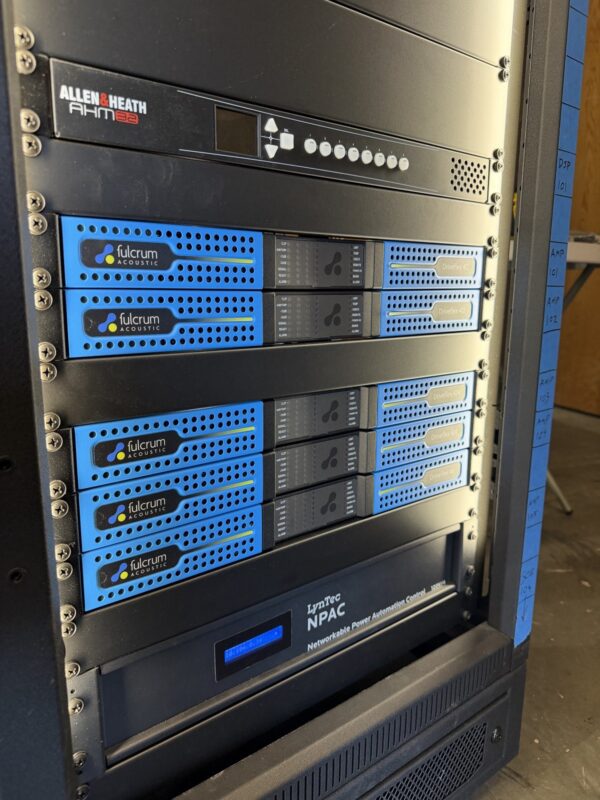
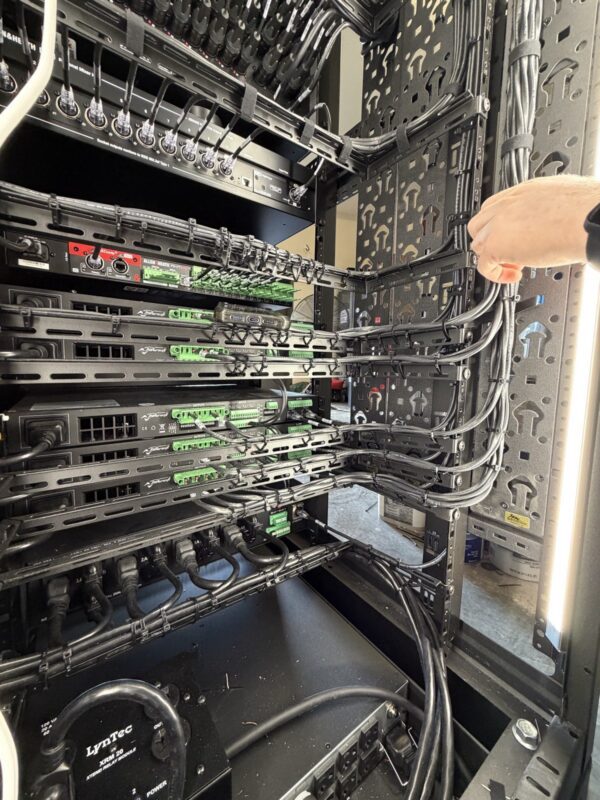
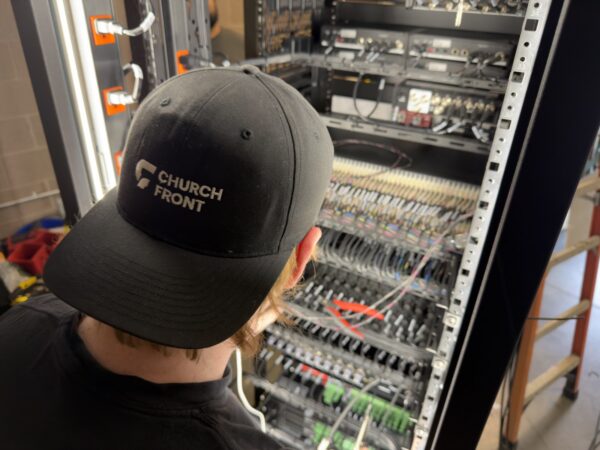
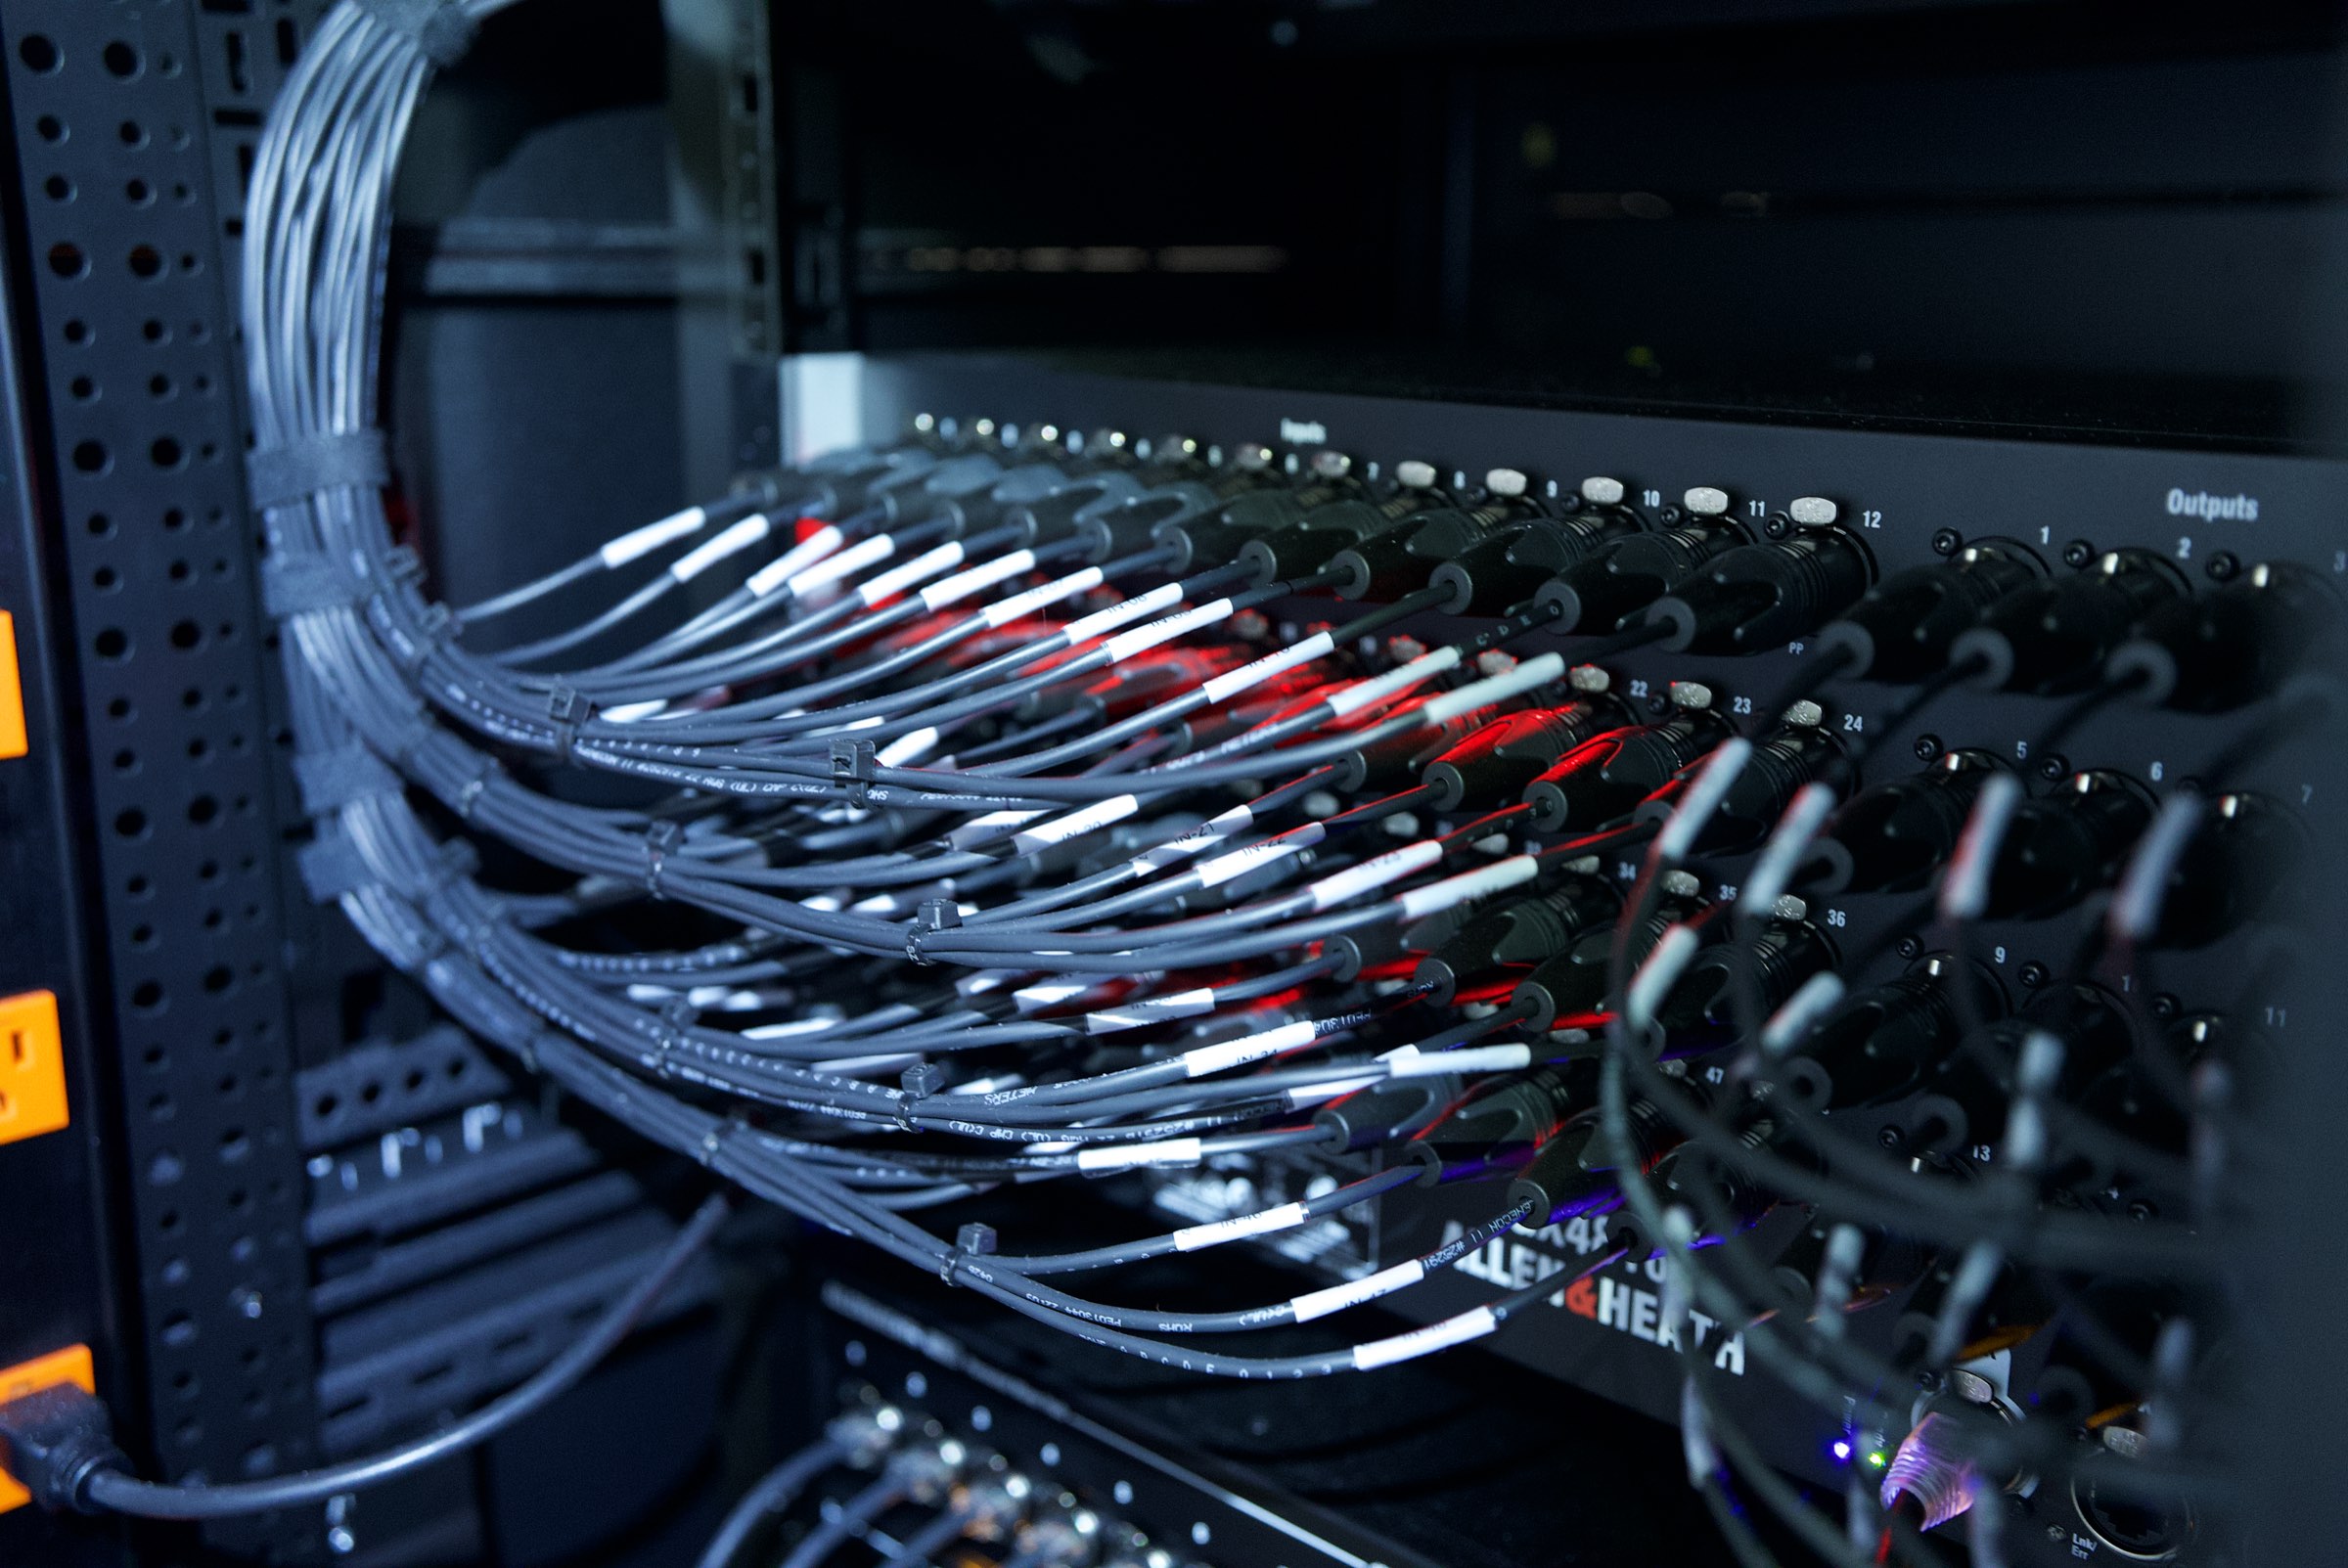
Any integrator can show you a finished room. The cabling is what tells you whether the engineering actually happened, and whether the next person to open the rack will be able to work out what you have.
- Racks pre-built and tested in our warehouse before they ship
- Every cable labelled at both ends, to a schedule
- Every signal path verified against the design at commissioning
- As-built drawings and documentation handed over at closeout
The booth
The part your volunteers actually touch
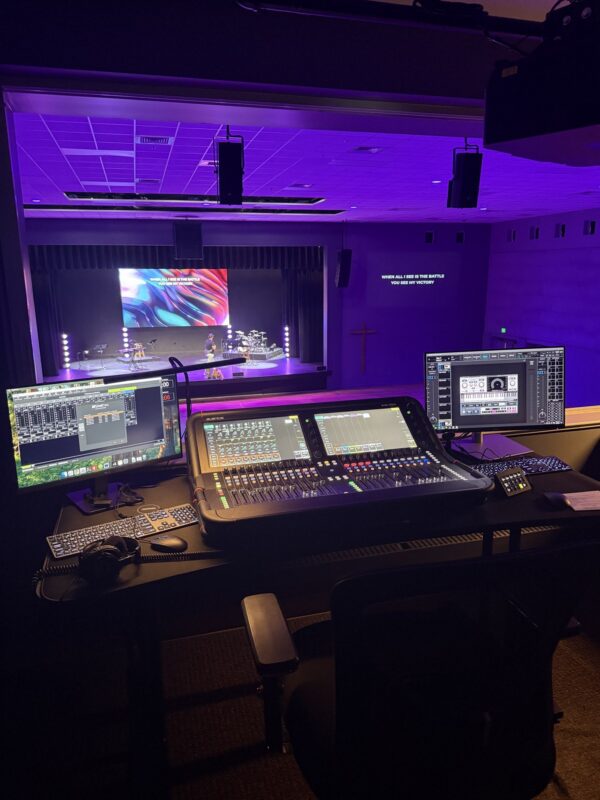
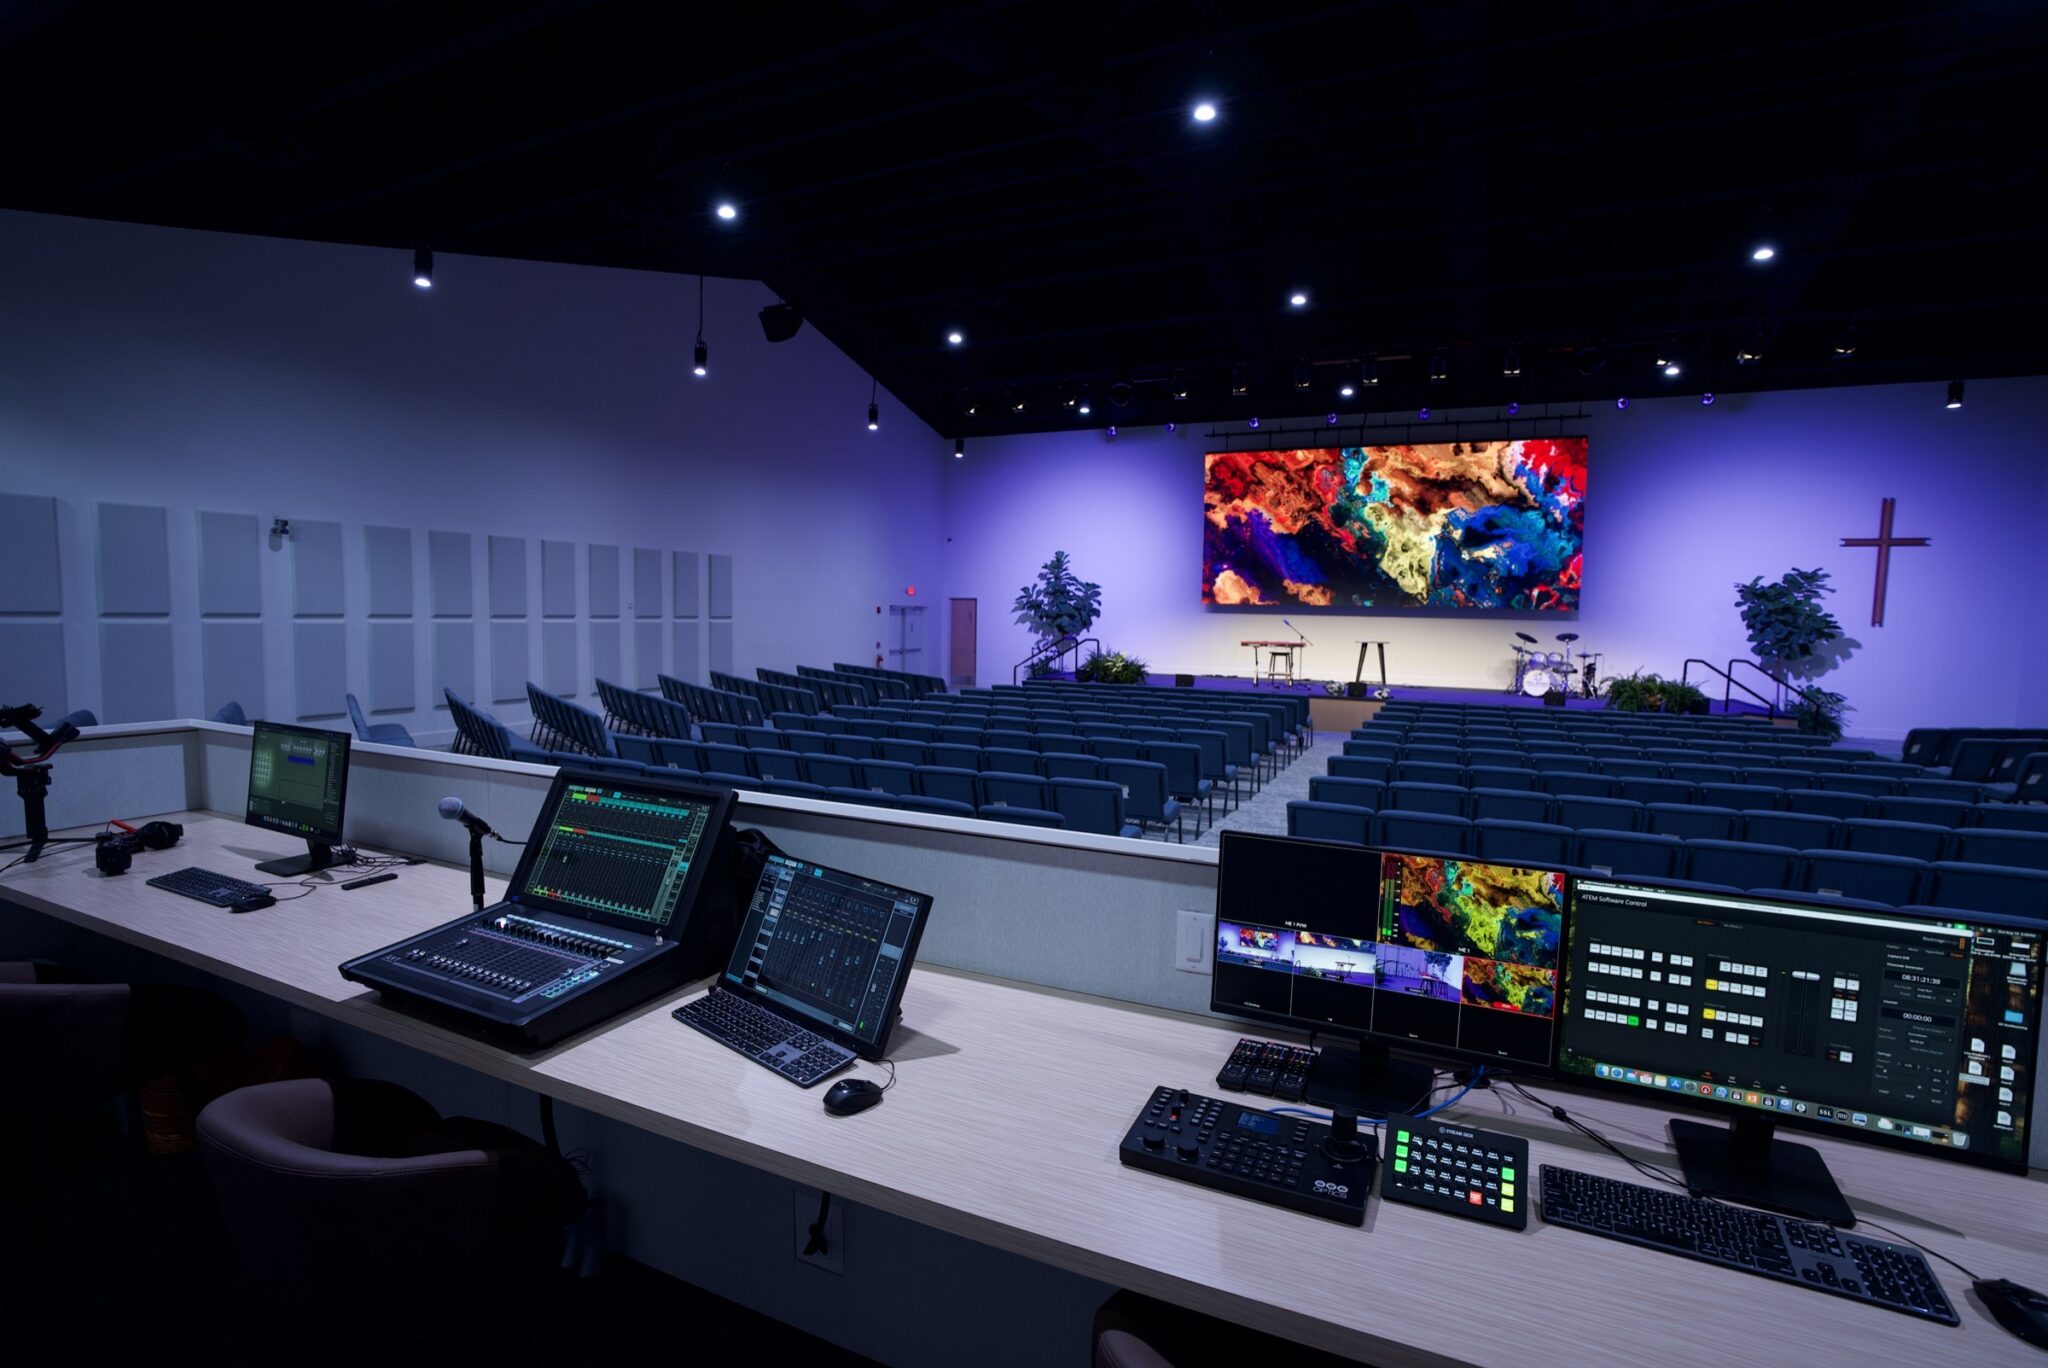
A tech booth is a workstation before it is anything else. Monitor placement, reach to the console, where the switcher panel sits relative to the multiview, whether one person can run the service on a thin Sunday. We lay it out for the people who will use it rather than for the equipment list.
Cable management does not stop at the rack door. Everything above the counter is dressed and routed too, because a booth that looks chaotic teaches a volunteer that it is fine to leave it that way, and six months later nobody can find anything.
Project types
Rooms we work in
New construction
We join the project during design development, while conduit, structure, power and acoustics can still be influenced. Coming in at bid time means designing around decisions that were already made without AV in the room. AV for new construction
Sanctuary renovation
Replacing systems in a room that has to hold services every weekend. Phased installation, temporary systems where they are needed, and a schedule built around your calendar rather than ours.
Gymnatoriums and multipurpose rooms
Hard parallel surfaces, high ceilings and a room that is a basketball court on Tuesday. These need acoustic treatment and careful pattern control far more than they need bigger speakers.
Historic and traditional rooms
Sightlines, finishes and architectural character constrain where anything can go. The engineering work is making a modern system effectively disappear.
Church plants and portable setups
Systems that load in, set up and strike every week, built to survive that cycle, and specified so the gear carries forward into a permanent room later.
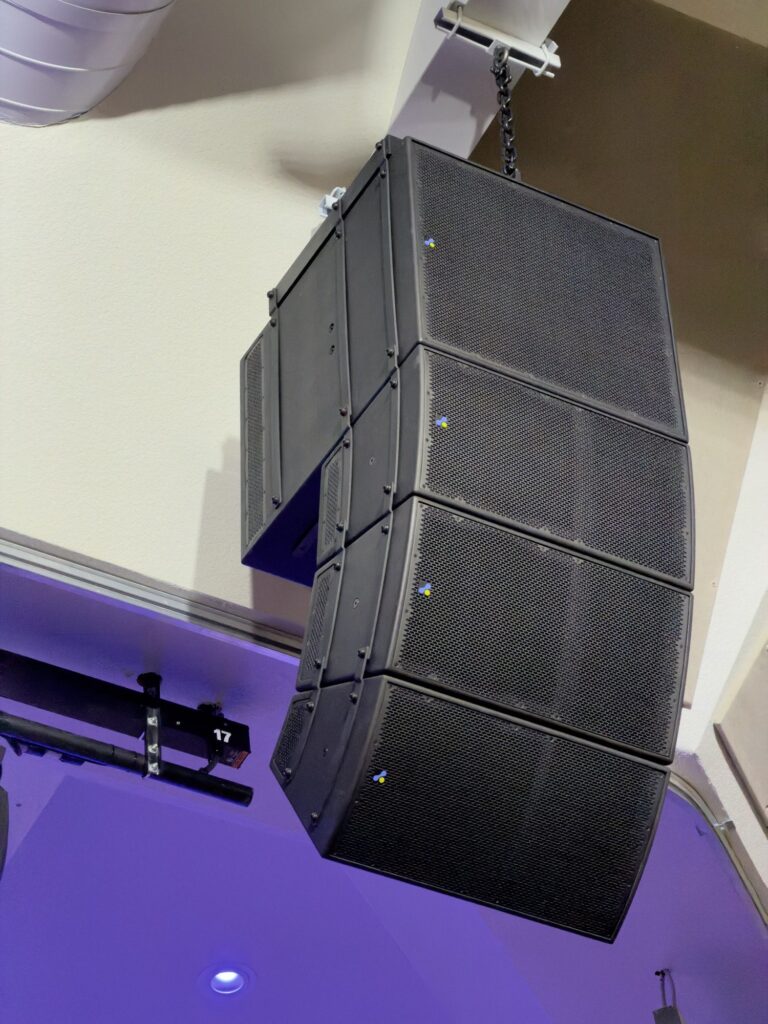
Flown array in a modern auditorium
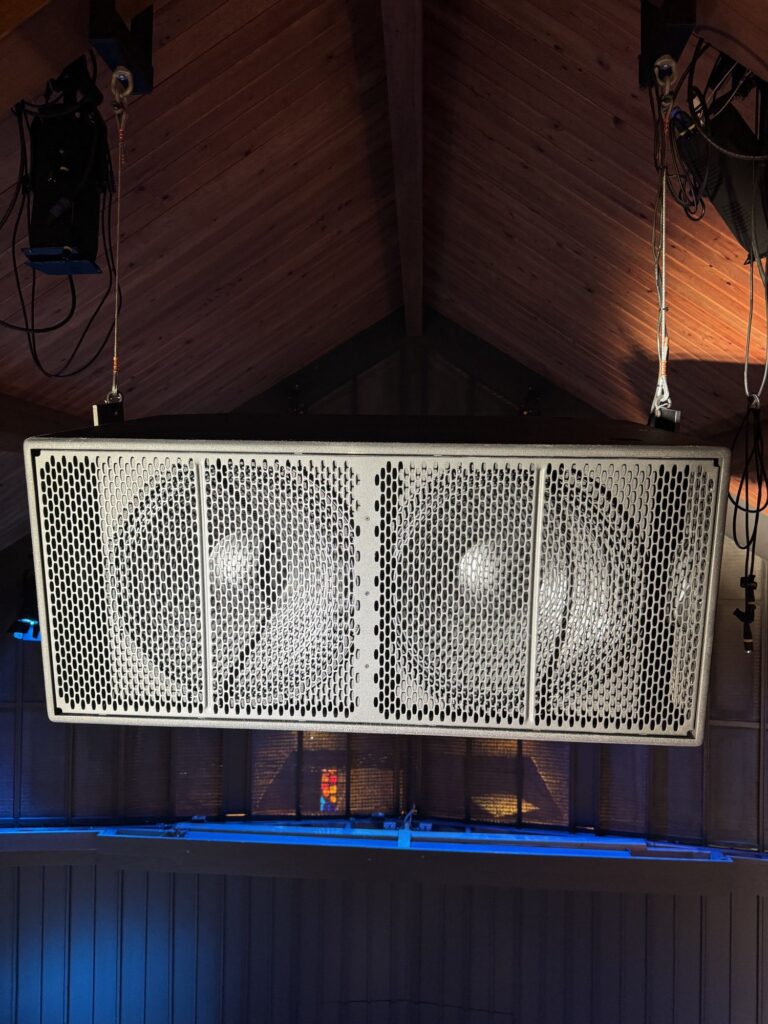
Point source in a traditional sanctuary
Design and engineering
Drawn before it is built
Every system we install exists on paper first: a rendered view so leadership can see it, dimensioned sections so the trades can build to it, and a signal schematic that names every device, every port and every cable in the room. It is the difference between an install and a guess, and it is why change orders are the exception here rather than the business model.
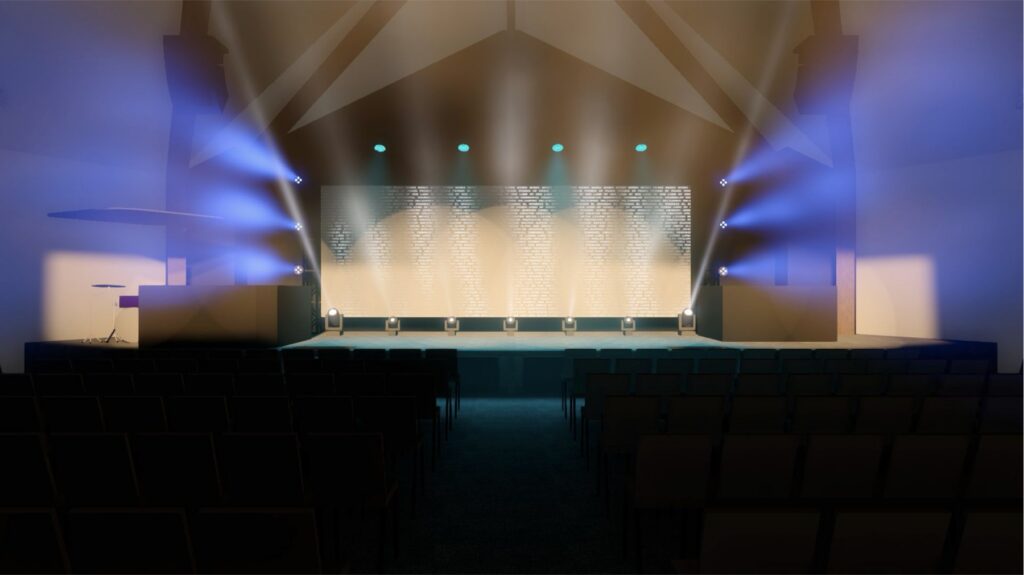
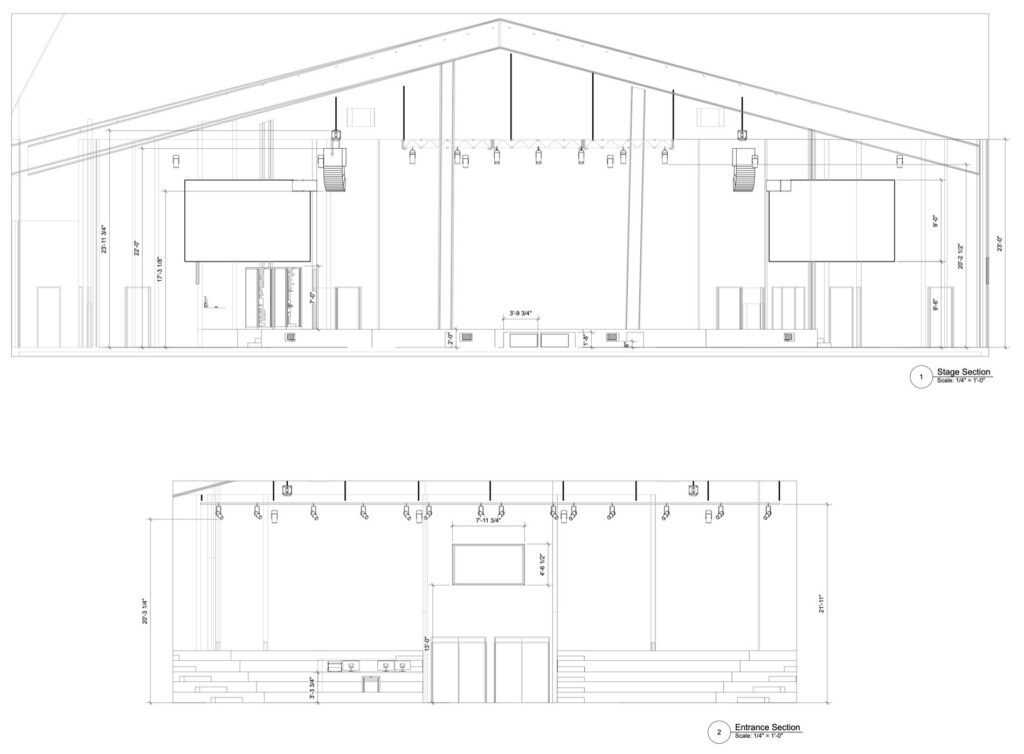
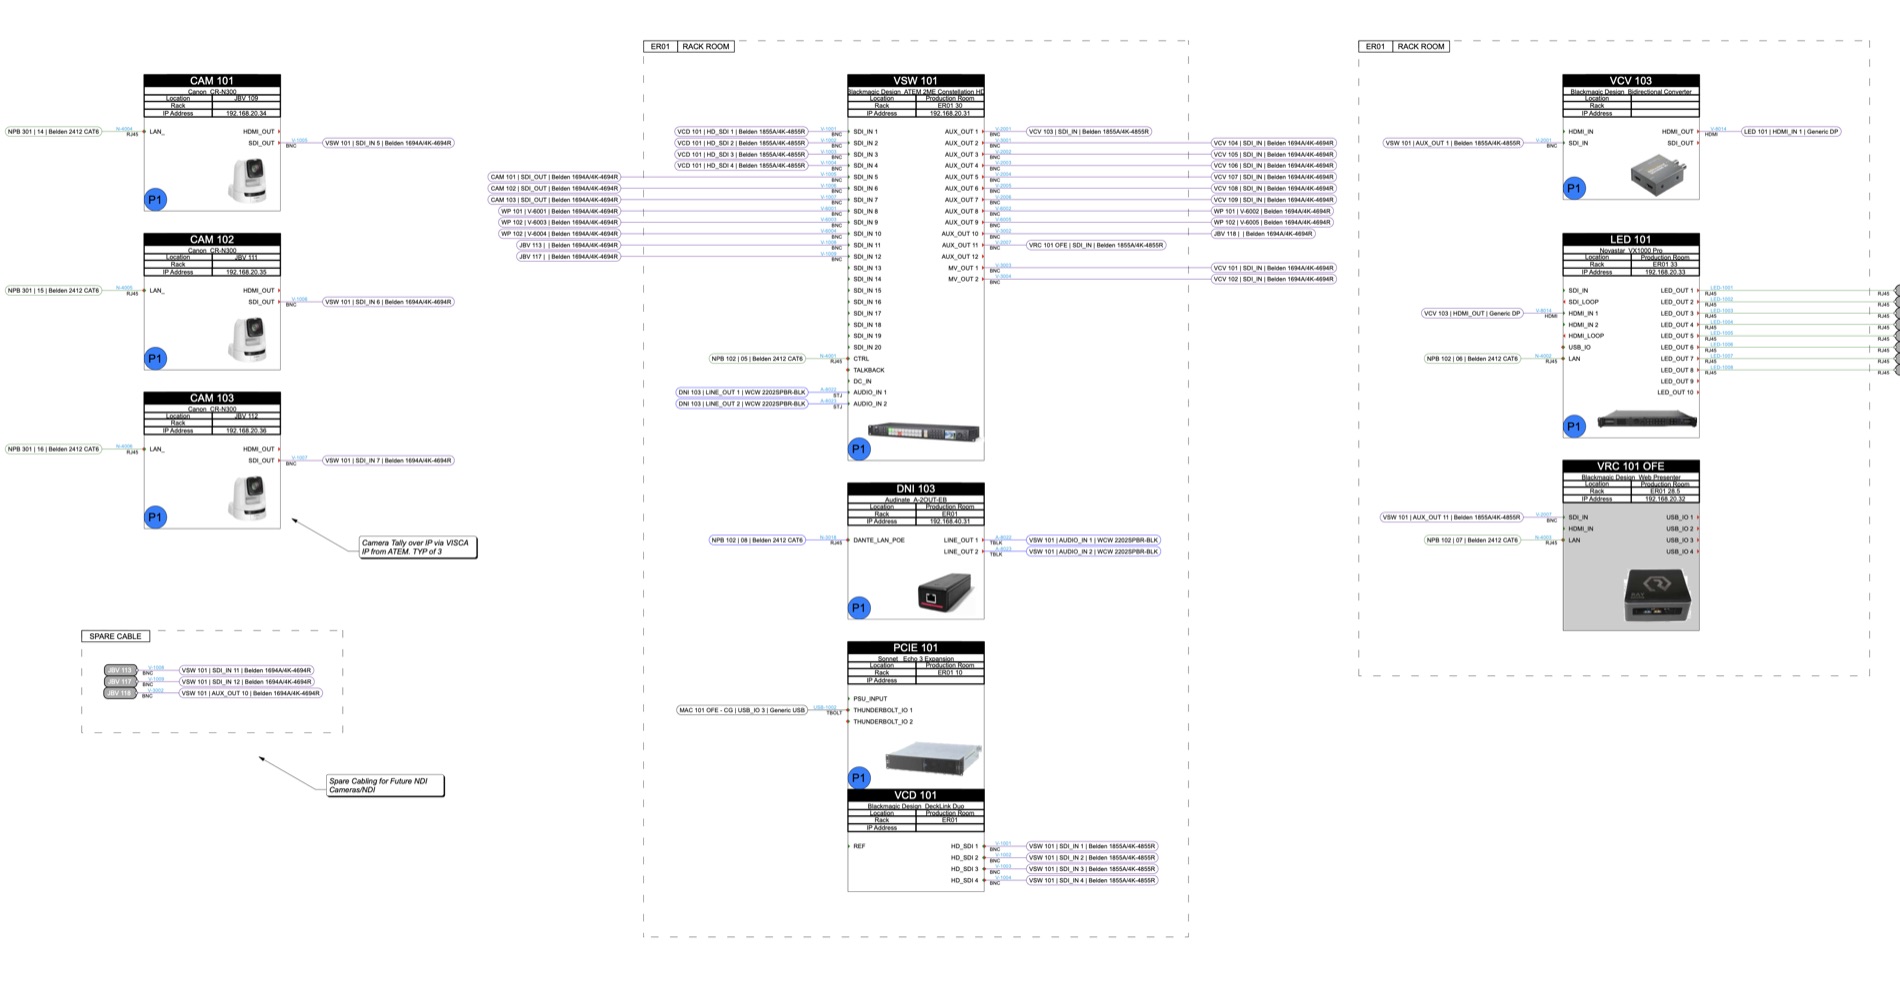
Your church owns this set at closeout, along with as-built drawings. The next person to work on the room does not have to guess what we did.
How a church AV installation works
Three phases, each one approved before the next
Pre-Design: discovery and the Program Report
Before we design anything, we find out what your ministry actually needs. Sessions on your goals, worship style, volunteer capacity and budget reality, then an evaluation of the building: infrastructure, acoustics, sightlines, power, rigging capacity, HVAC noise. The deliverable is a Program Report, a written scope with preliminary budget ranges by system category. It answers the three questions your board will ask.
Design: engineered, rendered and priced
You approve a system you can see, not a concept you have to imagine. Produced in house in Vectorworks: 3D renderings placed in your actual room, acoustical predictions verifying coverage and intelligibility before anything is bought, photometric reports for lighting, and ConnectCAD signal flow documentation. The phase ends with one price covering equipment, materials and installation for the design as engineered.
Integration: installation, commissioning and training
The same team that designed it installs it, with an assigned project manager as your single point of contact. Procurement, long-lead tracking, installation drawings, cable schedules and pre-built racks before anyone arrives. On site, our own crews handle rigging, cabling and assembly, verify every signal path and tune the system for your room. It is finished when your volunteers are trained and you hold as-built documentation.
After commissioning, every project enters a stabilization period, typically around two months, with on-call weekend support and tuning based on real services. Ongoing support is available after that through Churchfront Pro.
The work
A gymnatorium that became a worship room
Palm City Presbyterian worshipped in a daylit multipurpose gym. The room did not need louder speakers. It needed acoustics, sightlines, lighting and video treated as one problem.
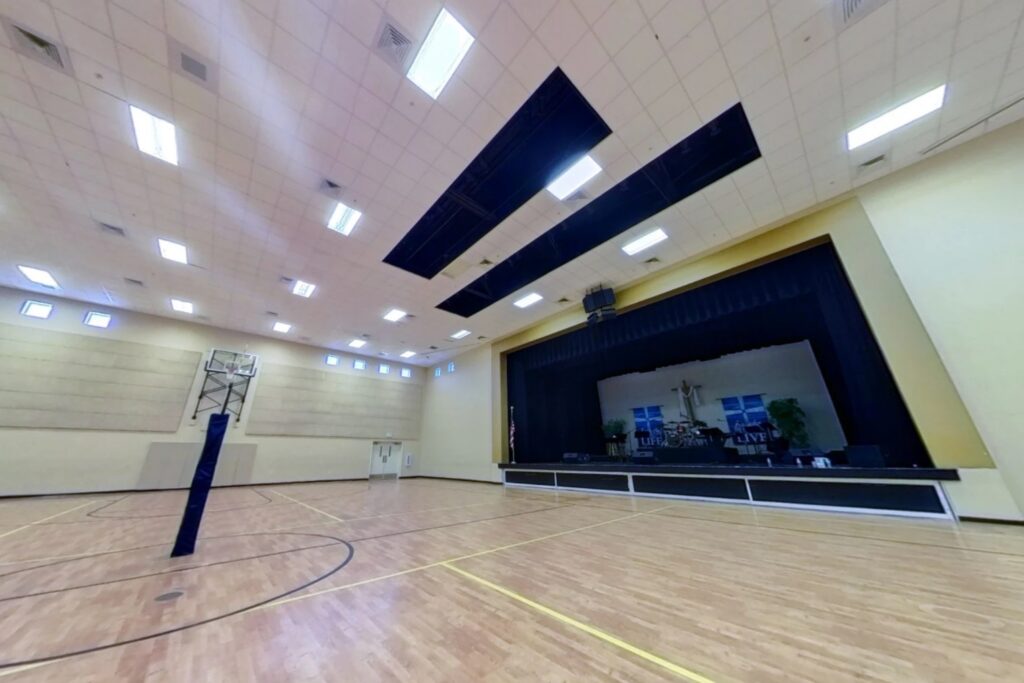
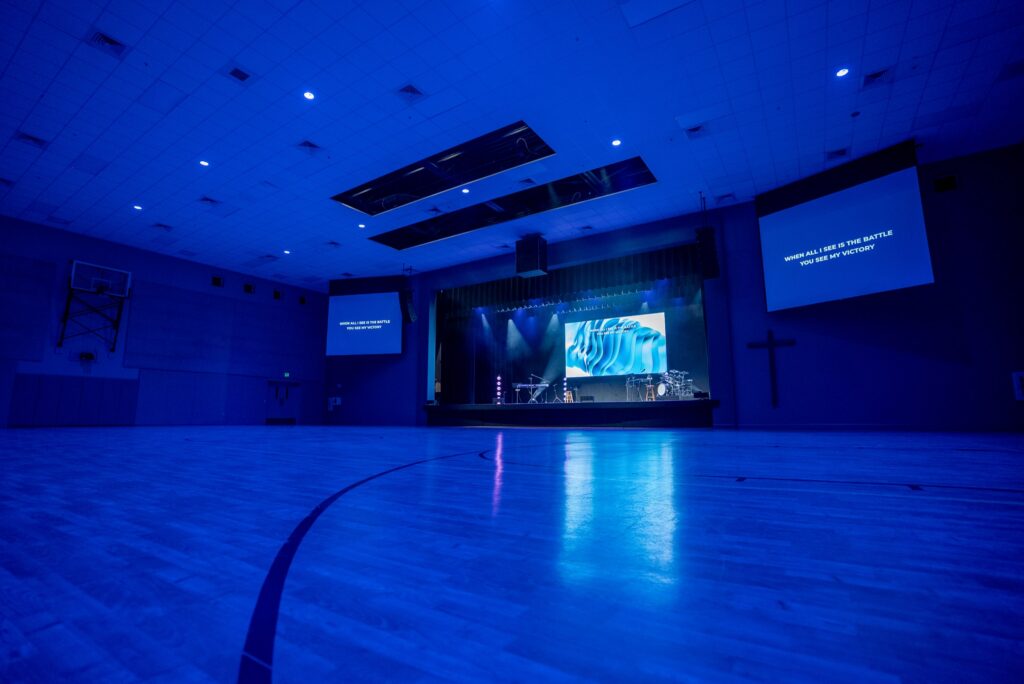
More church AV installations, with the reasoning behind each design:
Where we work
We travel for the whole project
Churchfront is headquartered in Melbourne, Florida and installs church AV systems nationally. Our own crews travel for installation and commissioning, so the people who engineered your system are the people in your building. Travel is scoped and priced in the proposal, with no surprises at invoice.
Common questions
Answers before the first call
What does a church AV installation include?
A complete church AV installation covers sound, video and LED walls, stage and house lighting, livestream and broadcast, acoustics, and the networking, control and power that connect them. With Churchfront it also includes the engineering drawings, procurement, pre-built and tested racks, installation by our own crews, verification and tuning of every signal path, volunteer training, as-built documentation and a stabilization period after the first services. Not every church needs every system, and the scope is set during Pre-Design.
How much does a church AV system cost?
It depends on the room far more than on the church. Ceiling height, acoustics, seat count, sightlines and existing infrastructure move the number more than any single piece of equipment. We will not quote a system before we have scoped one. Discovery and pre-design ends with a Program Report that gives you preliminary budget ranges by system category, which is the number you take to your board. The fixed price comes after engineering, when it is based on a real design rather than an estimate.
What is the difference between a church AV integrator and an equipment dealer?
A dealer sells equipment. An integrator designs the system, engineers how every piece connects, installs it, tunes it for the room and stands behind the result. Churchfront is a design-build integrator, so the people who scope your project are the people who build it, and there is one team accountable when something needs attention.
Do you install church AV systems outside Florida?
Yes. We are headquartered in Melbourne, Florida and work nationally, with completed projects across the country. Our own crews travel for installation and commissioning rather than subcontracting to a local firm, which is what keeps the design team and the install team the same people. Travel is scoped and priced in the proposal.
How long does a church AV installation take?
The installation itself is usually the shortest phase. Discovery and design typically run longer than churches expect, and equipment lead times drive the schedule more than labour does. We track long-lead items against your calendar from the moment the proposal is signed, and we build the install schedule around your service times rather than asking you to work around ours.
Do you install church sound systems on their own?
Yes. Sound is often where a church starts, and we design and install church sound systems as a project of their own. We plan them so video, lighting and control can be added later without opening walls or replacing what you just bought.
Do you design and install church LED walls?
Yes. We size church LED walls from your viewing distances, set brightness for your room and your cameras, engineer the structure and power behind them, and configure ProPresenter for the new canvas. Where projection would read just as well from the seats, we will tell you and show you what it saves.
Can you install a complete livestream system?
Yes, from cameras and robotics through switching, encoding and streaming platform integration, with a dedicated broadcast audio mix. We design the livestream system as its own deliverable rather than tapping it off the end of the sanctuary system, and we train your team to run it.
Can you work with our architect and general contractor?
Yes, and the earlier the better. On new construction we join during design development, while conduit routing, structural attachment points, power, and acoustic finishes can still be influenced. The engineering package includes specifications, equipment lists, rack elevations and infrastructure requirements in the form your architect and contractors need.
What if we already own equipment we want to keep?
We will tell you honestly what is worth carrying forward and what is not. Plenty of gear has life left in it, and reusing it can free budget for the parts of the system that actually limit your room. We will also tell you when keeping something will cost more in workarounds than replacing it would.
Do you train our volunteers?
Yes, and the project is not finished until we have. Installation closes out with volunteer training and as-built documentation in your hands. A system your team cannot confidently operate on a Sunday morning has not been delivered, whatever the drawings say.
What support do you offer after installation?
Stabilization follows installation, typically around two months, with on-call weekend support, remote troubleshooting and optimization based on how the system behaves in real services. Rooms and teams reveal things in week six that no commissioning session will. After that, churches can continue with ongoing support through Churchfront Pro.
Do we have to do the whole project at once?
No. Many churches phase the work, and a good design makes phasing possible instead of expensive. The point of scoping the whole system first is that each phase lands inside a plan, rather than becoming a set of purchases that have to be undone later.
Let’s talk about your room.
Tell us what your church is working toward and we will tell you honestly what it takes to get there. Every project starts with a conversation, not a quote.